NEW! Buy and sell safely with virtual options - Learn More
About the Listing CBRB91 - 0509791,0509791
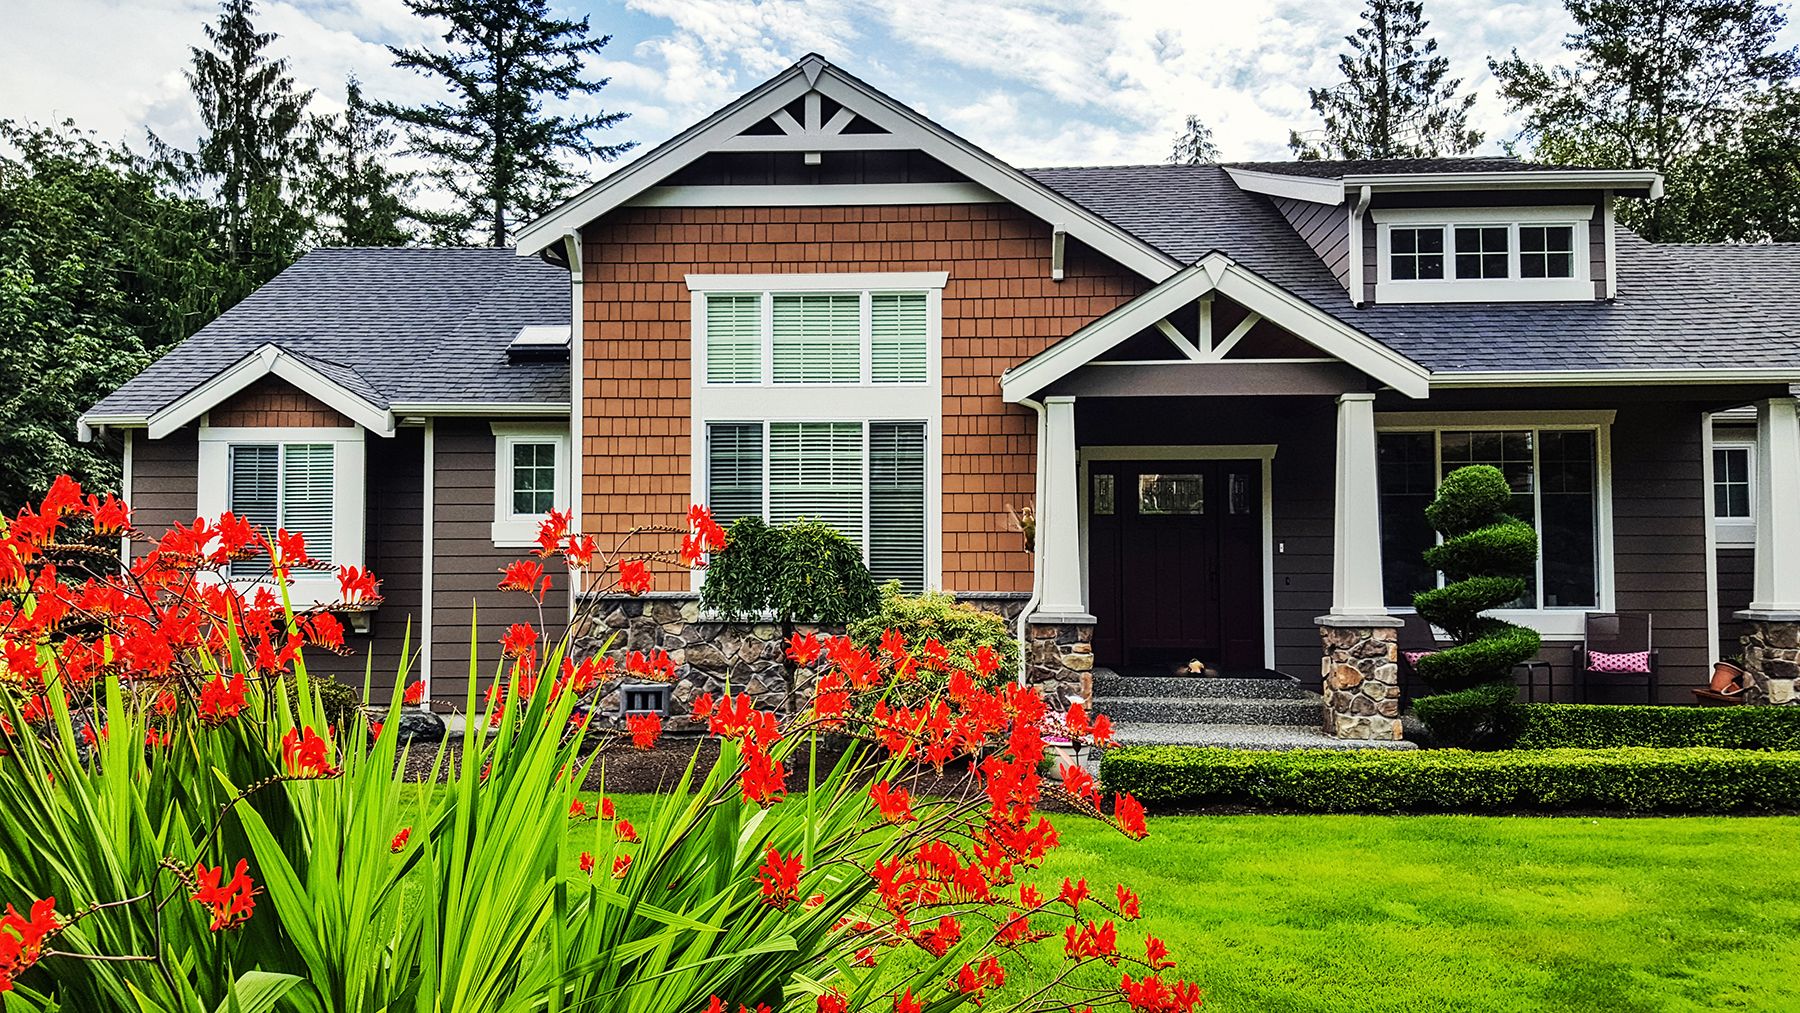
Ready to make a move? This charming La Costa floor plan in award-winning Robson Ranch could be the perfect place to call home! From the moment you step inside, gleaming wood floors create a warm and inviting atmosphere, while the thoughtfully designed open floor plan makes everyday living and entertaining a breeze. The well-appointed kitchen features stainless steel appliances, granite countertops, and a beautiful decorative backsplash. Plantation shutters throughout add an elegant finishing touch. The split-bedroom design provides privacy, with a spacious primary suite featuring a comfortable bedroom and ensuite bath with dual sinks. A tankless water heater adds efficiency and convenience, while the two-car garage plus separate golf-cart garage provides plenty of storage for all your toys. And then there’s the lifestyle! Enjoy resort-style living with multiple pools, pickleball and tennis courts, a state-of-the-art fitness center, golf, restaurant, Creative Arts Center, and a calendar packed with activities and opportunities to meet new friends. Come see why life at Robson Ranch feels less like a neighborhood and more like a vacation you get to live every day!
Listing Highlights for 9128 Starwood Ln
Interior Details
- Bedrooms: 2
- Bathrooms: 2 Full
- Appliances: Dishwasher, Disposal, Gas Range
- Air Cond: Ceiling Fan(s),Central Air,Electric
- Heating: Central,Natural Gas
- Fireplaces: 0
- Floor: Ceramic Tile,Engineered Wood
- Basement:
- Other: Cable TV Available,Decorative Lighting,Double Vanity,Granite Counters,High Speed Internet Available,Kitchen Island,Open Floorplan,Pantry,Walk-In Closet(s),Master on Main
- Water:
Exterior Details
- Lot Description: Cleared,Corner Lot,Sprinkler System,Subdivision,Less Than .5 Acre (not Zero)
- Garage Capacity: 3 car
- Roof: Composition
- Others: Covered Patio/Porch,Rain Gutters
- Sewer:
- Parking Features: Garage,Garage Faces Front
Financial Details
- Tax Amount: N/A
- Taxes w/Assessments: N/A
- Tax/Property ID: R274958
- Tax Year: N/A
Payment Calculator
Monthly Payment
- in Principal and Interest
- in Taxes
Listing Location
Questions About..
9128 Starwood Ln Denton, TX 76207
Never Miss A New Property
Get notified any time there's a new home on the market in this neighborhood!
Don't worry! We'll never spam you or sell your details. You can unsubscribe whenever you'd like.
Listing Courtesy of -